
AutoCAD Integration
AutoCAD remains a foundation for many design and build teams. We work alongside those drawing-based workflows by helping translate plans into layouts, finish narratives, and visual presentations that improve decision-making.
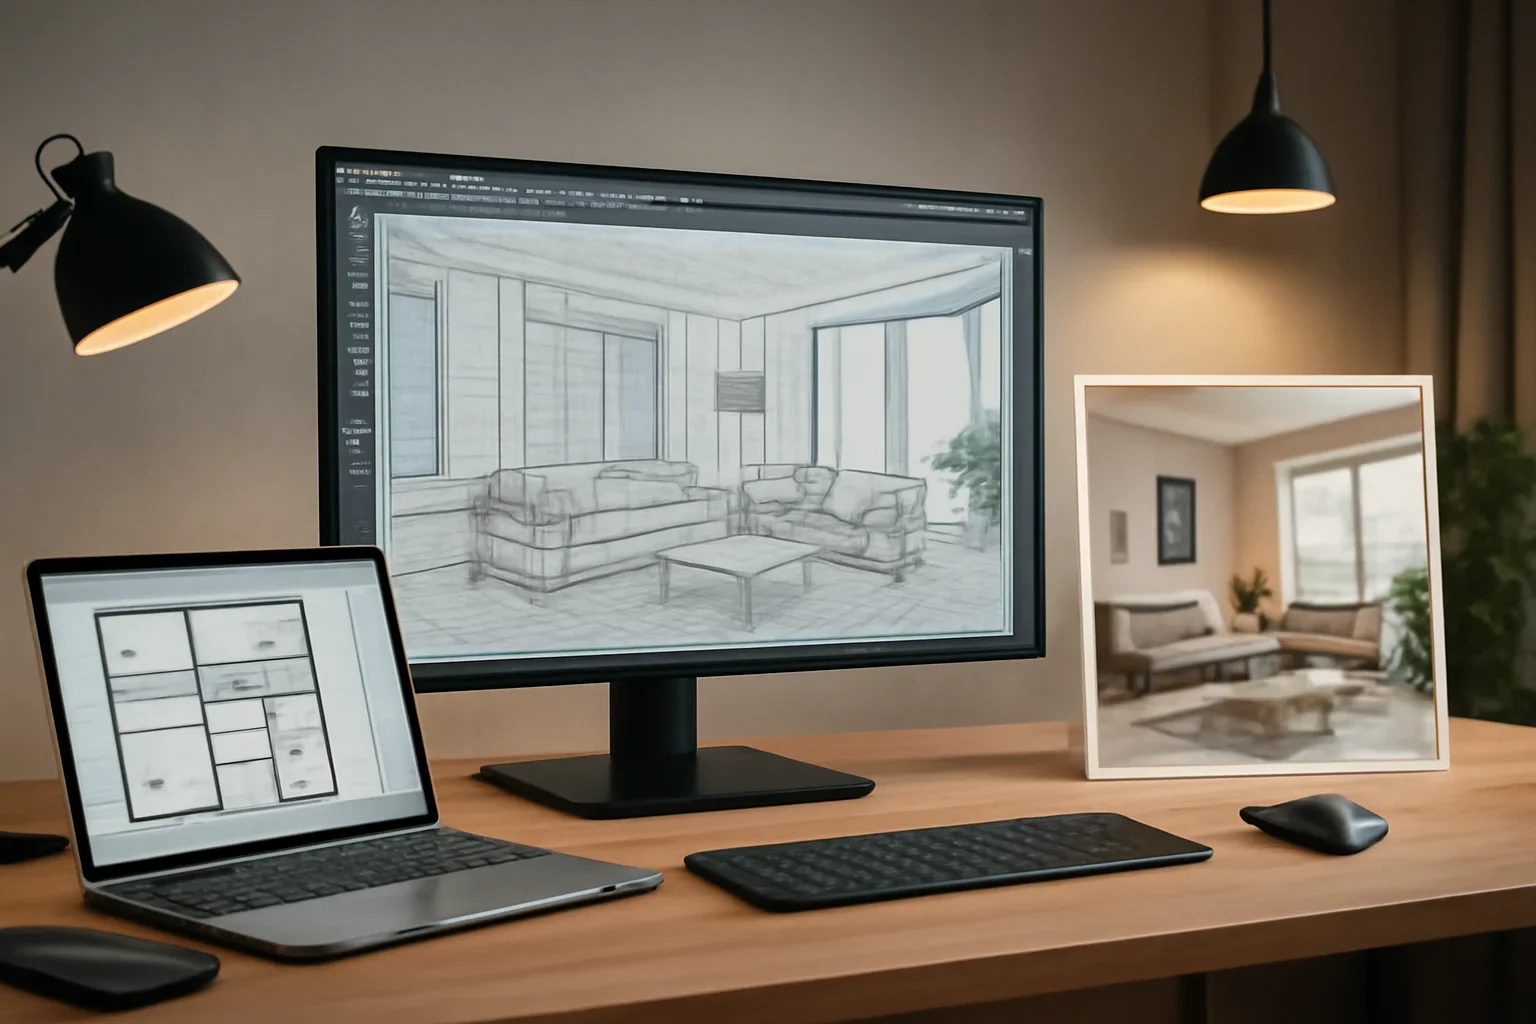
Turn AutoCAD drawings into a clearer interior story with design direction and visuals that help people understand more than lines on a plan.
AutoCAD remains a foundation for many design and build teams. We work alongside those drawing-based workflows by helping translate plans into layouts, finish narratives, and visual presentations that improve decision-making.
We do not replace your existing workflow. We strengthen the interior direction and presentation quality around it so the design communicates better to clients, buyers, or internal reviewers.
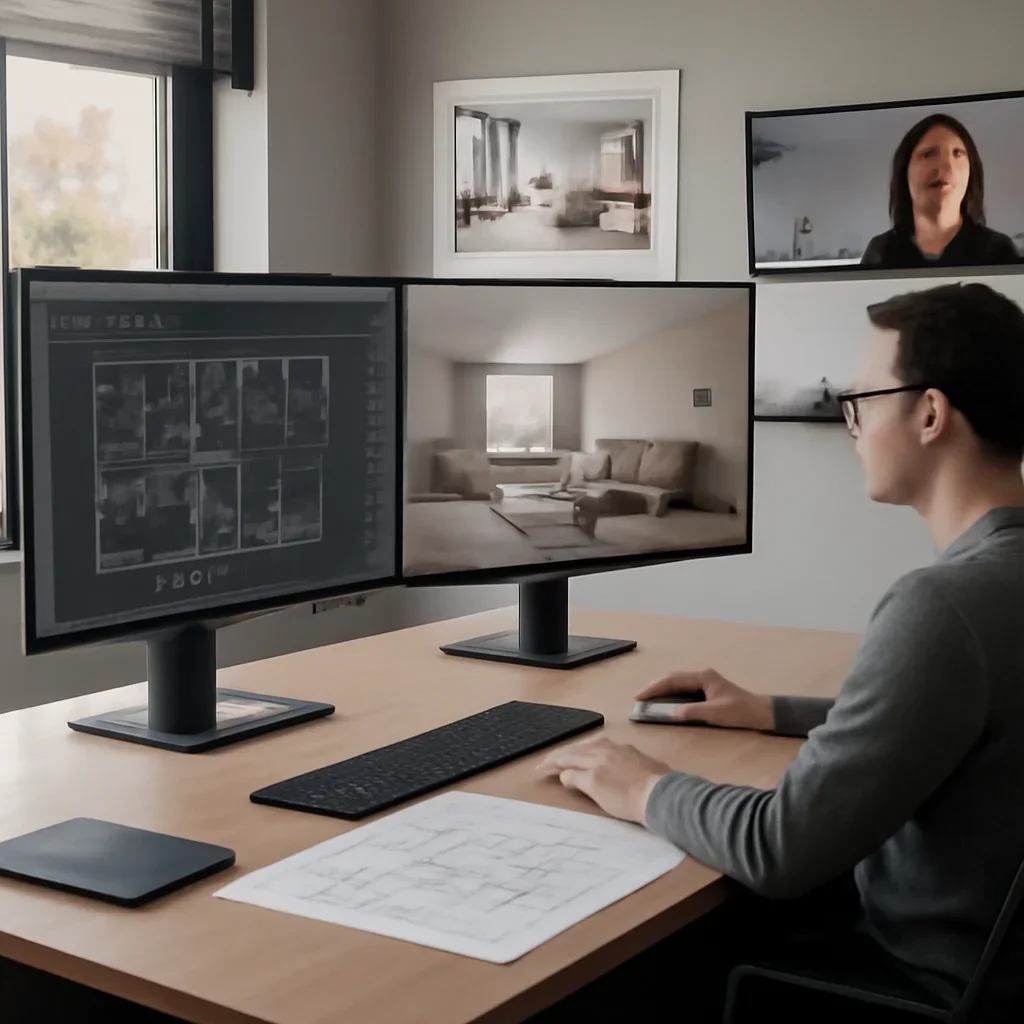
Why Teams Pair AutoCAD With Our Support
- Adds clarity to drawing-heavy workflows
- Supports room planning, finishes, and stakeholder reviews
- Useful when teams need visuals without changing their core drafting process
Typical Output
- Interior mood and material direction
- Visual support for renders, walkthroughs, or presentations
- Room storytelling that makes technical information easier to absorb
Where This Support Helps Most
Integration pages are most relevant when the workflow is already active but the output still needs more design clarity.
Client Presentations
The visuals need to make sense to someone who is not living inside the technical software every day.
Internal Stakeholder Reviews
Better room atmosphere and clearer visual hierarchy make approvals faster and more grounded.
Immersive Experience Planning
Real-time tools become more valuable when the underlying environment has a stronger design structure.
Frequently Asked Questions
Is this an official AutoCAD partnership?
No formal partnership is implied on this page. It simply explains how our design support can fit alongside workflows that use the platform.
Do I need finished models first?
Not always. The right starting point depends on the stage of the project and what the visuals need to accomplish.
Can this support both residential and commercial projects?
Yes. The workflow value comes from how the files need to be reviewed and understood rather than from a single property type.
Need Better Presentation Around a AutoCAD Workflow?
Tell us what tools the team is already using, where the presentation feels weak, and what audience needs to review the result. We will show where our support can help.
