
3D Interior Rendering
3D renderings help clients, stakeholders, and buyers make faster, more confident decisions. We create visuals that clarify the design intent and make abstract plans easier to understand in residential, commercial, and branded environments.

Show the design before it is built with 3D interior renderings that bring layout, materials, lighting, and atmosphere into one convincing visual story.
3D renderings help clients, stakeholders, and buyers make faster, more confident decisions. We create visuals that clarify the design intent and make abstract plans easier to understand in residential, commercial, and branded environments.
This service is usually most effective when the scope is tied to a clear decision: refining a room plan, presenting a concept, supporting approvals, or giving buyers and stakeholders a stronger sense of what the space will become.
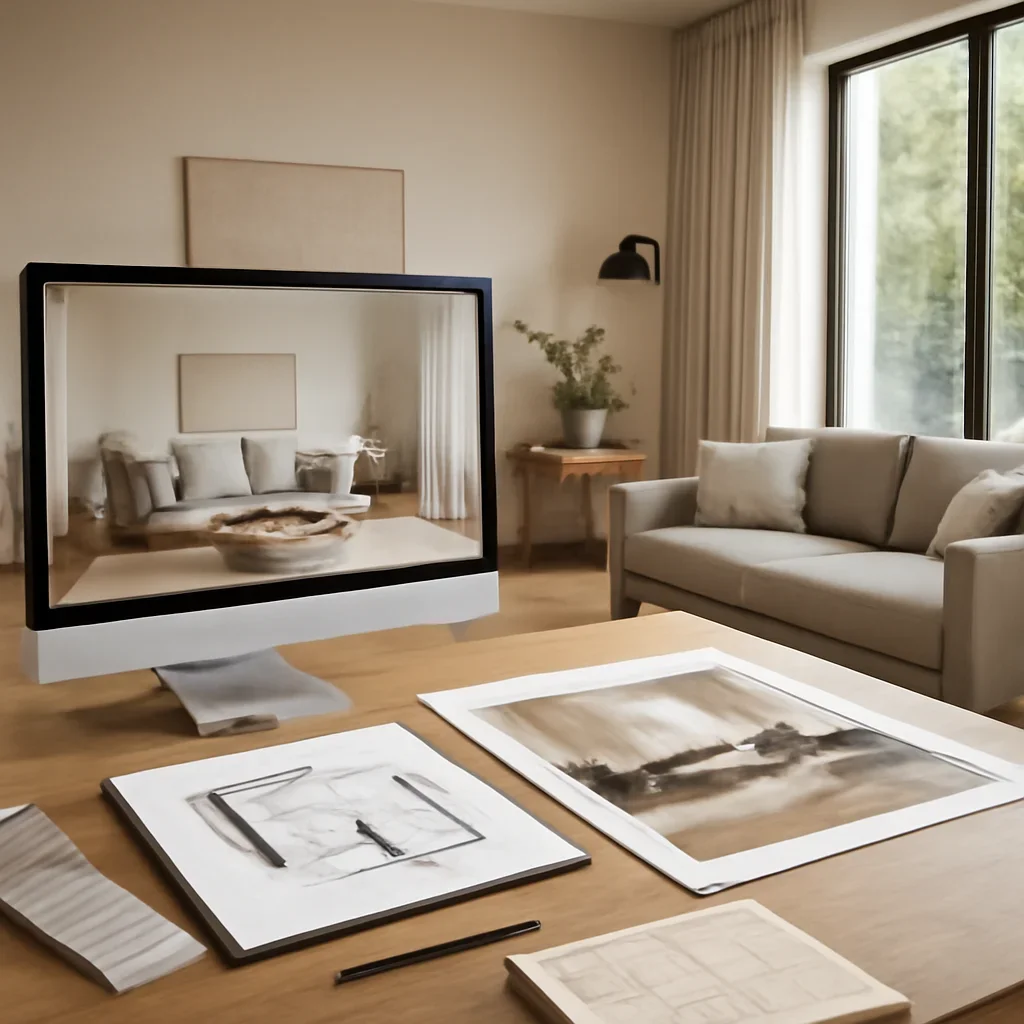
Why Clients Choose This Service
These are the kinds of outcomes clients usually want from the scope.
Outcome 1
Stronger design approvals
Outcome 2
Clearer communication across teams and clients
Outcome 3
A more persuasive way to present concepts, pre-sale spaces, and finished design direction
Typical Deliverables
- Rendering brief and scene planning
- Material, lighting, and styling direction for visualization
- High-quality still images ready for review, marketing, or presentation
Common Use Cases
- Design approvals before purchasing or construction
- Marketing visuals for developers and brands
- Support for client presentations and investor conversations
Helpful Next Pages
How We Keep The Scope Practical
A strong design package does not try to do everything at once. It solves the right problem at the right stage.
Start With The Brief
We review the room, the audience, the current materials, and what the design needs to help people understand or approve.
Build Around The Decision
Every deliverable is selected because it supports a real next step, whether that is sourcing, presentation, renovation planning, or a launch conversation.
Refine Without Losing Momentum
Feedback is organized into focused rounds so the design improves without the project getting stuck in endless back-and-forth.
Frequently Asked Questions
When do renderings add the most value?
They are especially useful when stakeholders need to review layout and material decisions before anything is built or purchased.
Can renderings match a specific design direction?
Yes. They are shaped around the agreed concept, finish palette, and atmosphere of the project.
Are renderings useful for small residential projects?
Absolutely. A single room or targeted space can benefit from the same clarity as a larger project.
Want to Talk About 3D Interior Rendering?
Share the project details, what stage you are in, and whether you need planning, visuals, or a broader package. We will outline the best next step without overcomplicating the scope.
