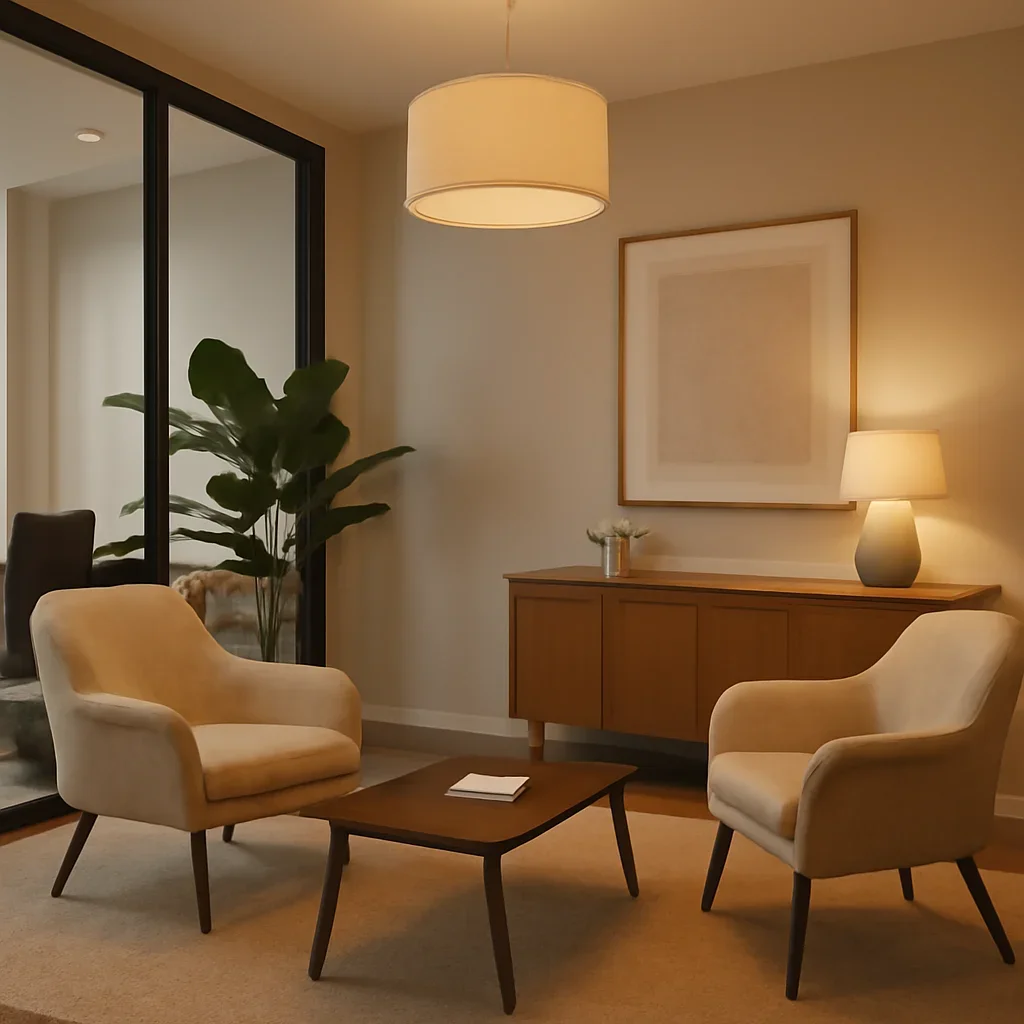
Case Study: Office VR Walkthrough
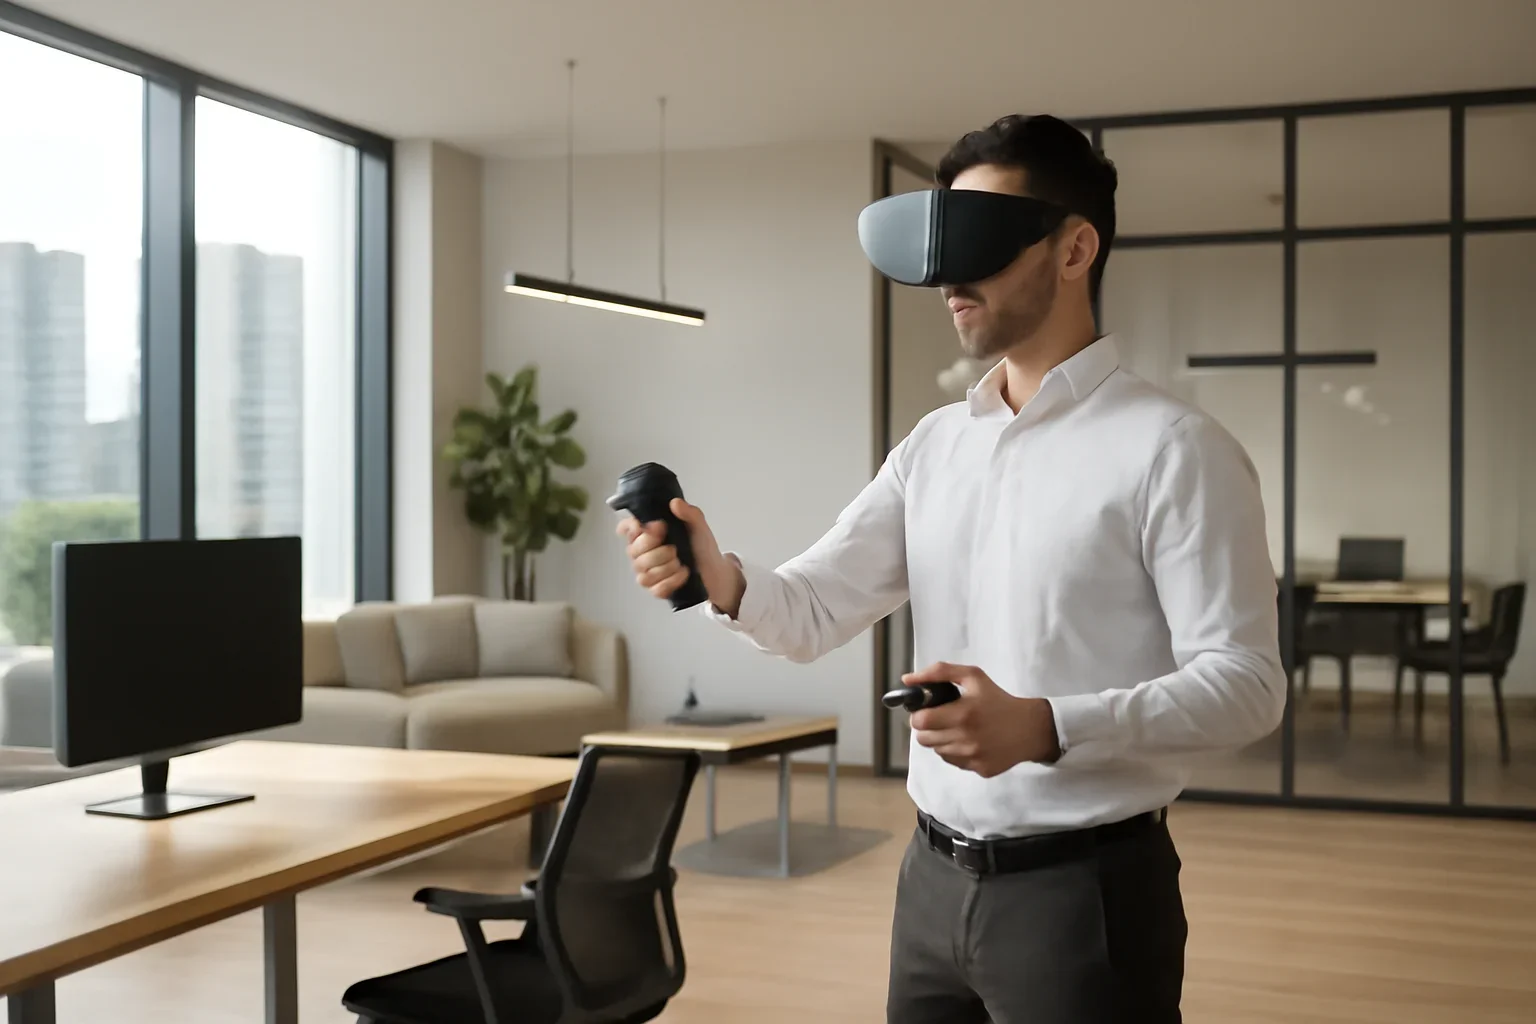
Rather than relying on static views alone, the project was shaped as a walkthrough experience that highlighted arrival, work areas, meeting spaces, and informal collaboration zones. The intent was to help decision-makers feel the sequence of the space.
The Brief
An office concept needed a more immersive presentation so stakeholders could understand circulation, shared zones, and the intended team experience before fit-out.
The team needed a better way to review how the office would function as a connected environment, not just a series of isolated scenes.
How The Design Response Was Structured
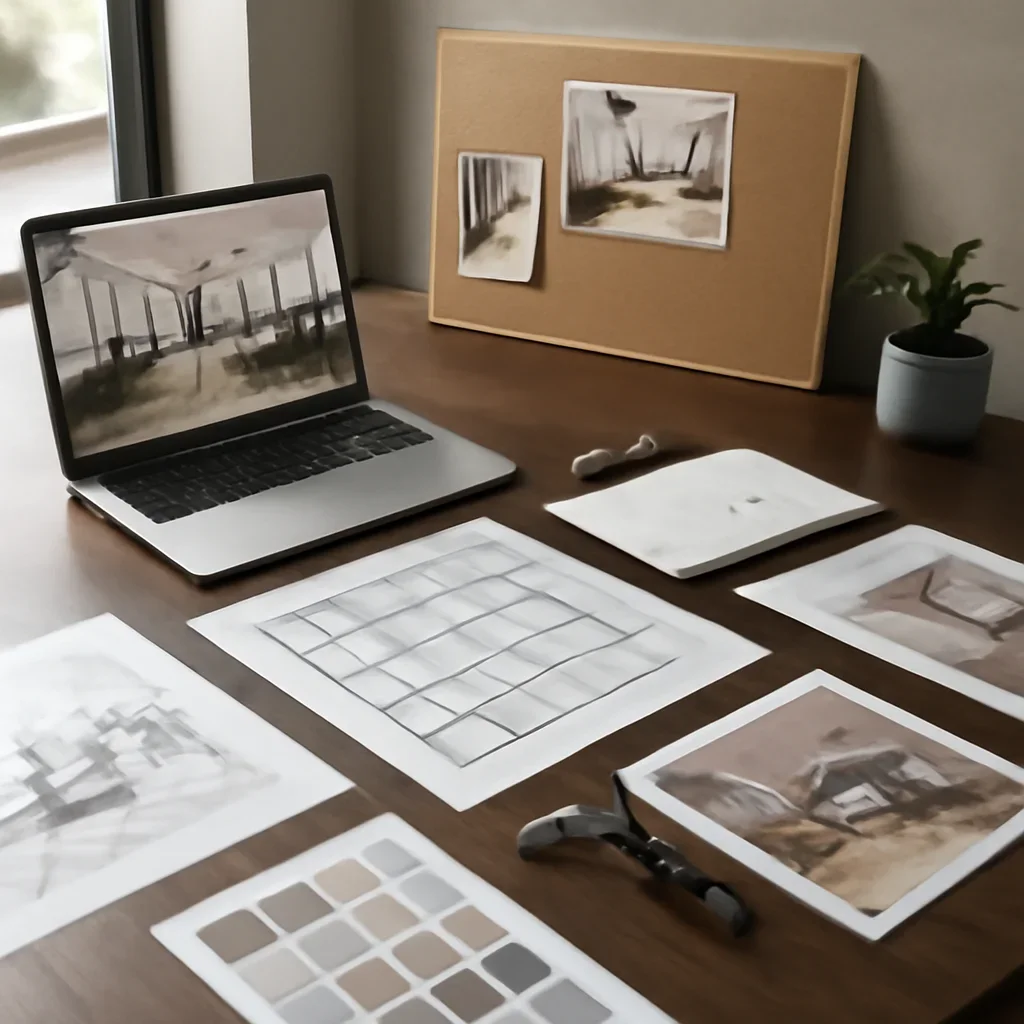
The project story is useful because it shows how the scope can be organized around the problem, not just the visuals.
Approach 1
Mapped the walkthrough around key user moments
Approach 2
Strengthened zoning, visibility, and orientation cues
Approach 3
Used immersive presentation to support more informed feedback
Project Outcome
The concept made the office strategy easier to understand and helped conversations move from abstract preferences to more concrete design decisions.
The value of a project like this is not only in the final image or environment. It is in the way the design package helps buyers, clients, or internal teams understand the concept faster and make better decisions from it.
Related Services
These services often support projects with a similar structure.
Visualization
See 3D rendering and VR walkthroughs for stronger concept communication.
Immersive Experiences
Explore virtual showroom design and metaverse interior design when movement and engagement matter.
Consultation
Use book consultation to discuss whether a similar structure fits your project.
Need a Similar Project Structure?
Tell us what the space needs to communicate, who needs to review it, and what kind of output will move the project forward. We will recommend the right scope.