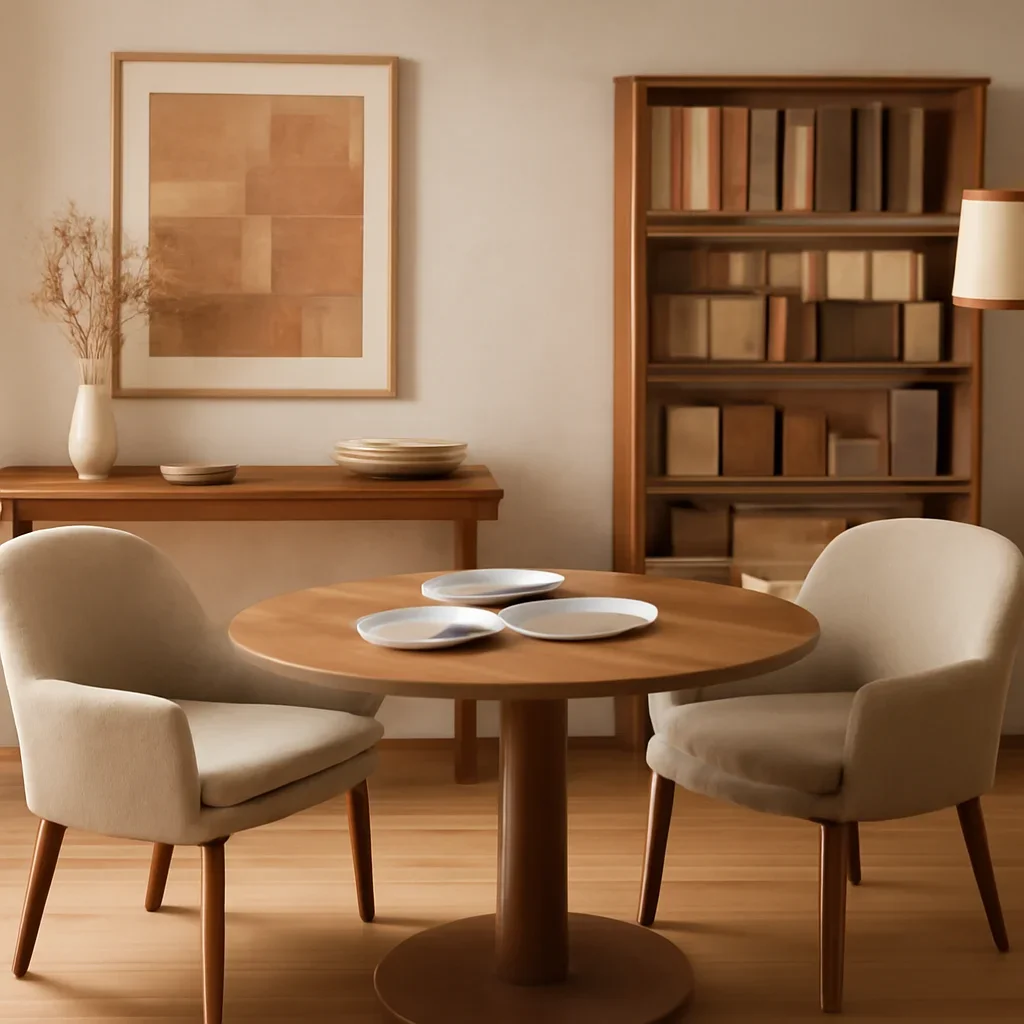
Metaverse Interior Design for Modern Spaces in Canada
We help homeowners, developers, brands, and commercial teams plan spaces through remote interior design, 3D visualization, and immersive digital experiences. From room planning to virtual showrooms, our process is built to keep design decisions clear, visual, and easier to move forward.
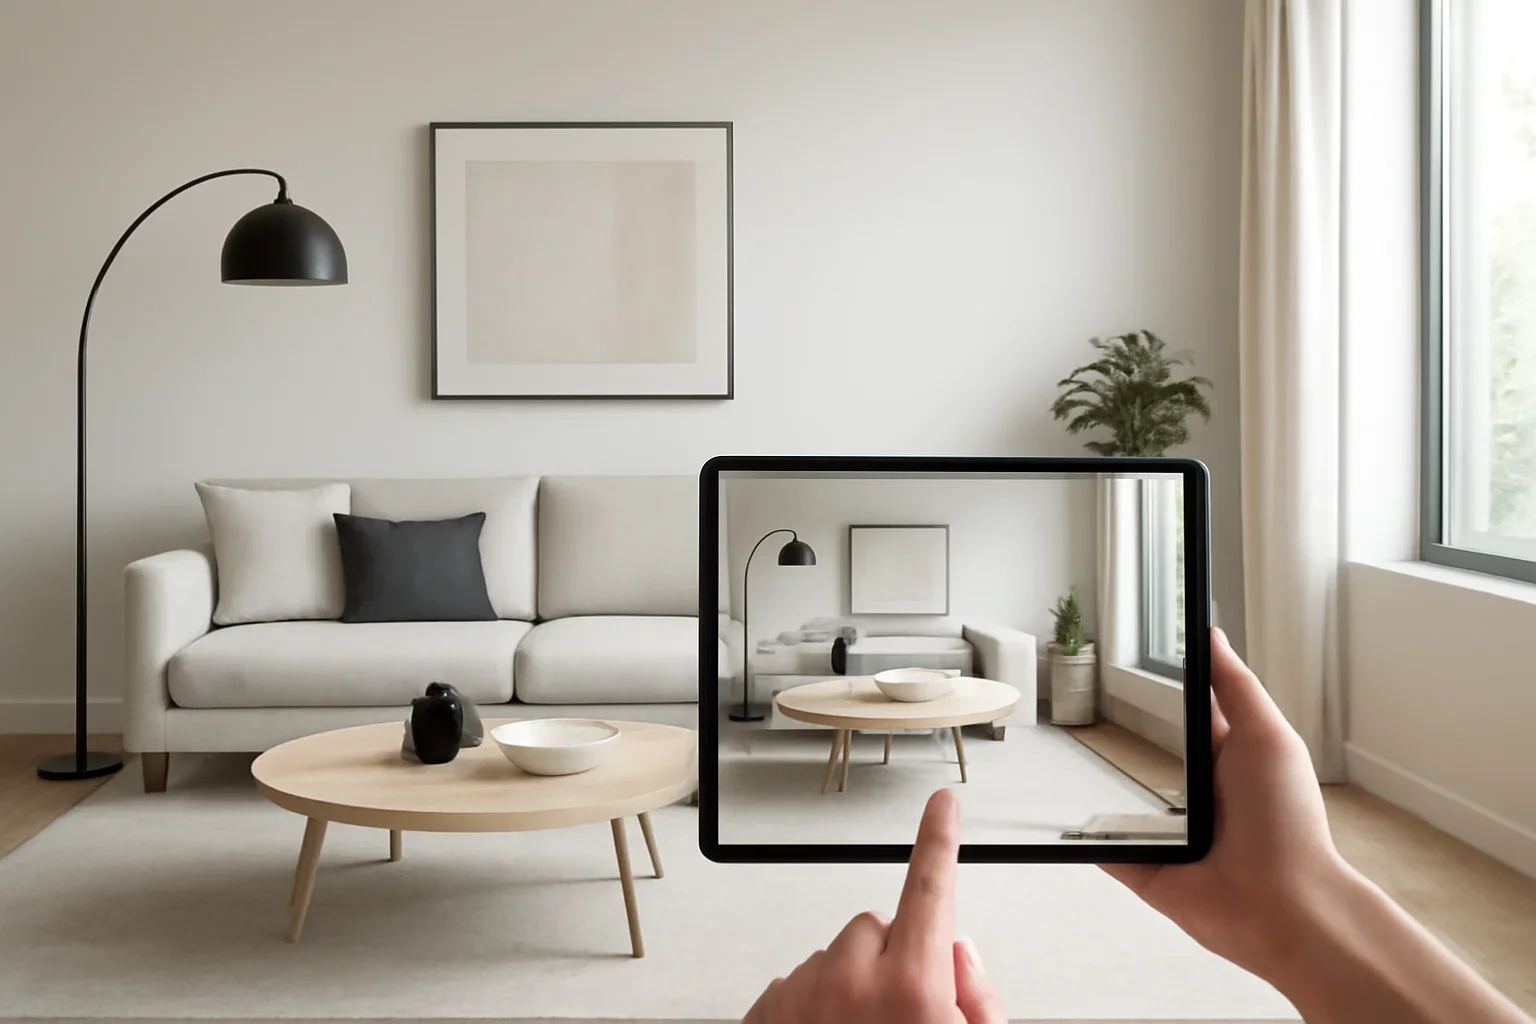
Design Services That Match the Way Projects Move Today
Our studio brings together service layers that can scale from one room to a fully immersive brand environment.
Remote Interior Design
We plan residential and commercial spaces through online collaboration, clear deliverables, and packages that keep scope easy to understand. Explore online interior design or e-design services when you want a flexible design process.
3D Visualization
We create visuals that help clients, buyers, and stakeholders understand room atmosphere, finish direction, and layout decisions before anything is built. See 3D interior rendering, virtual staging, and real estate visualization.
Immersive Experiences
When the project needs movement and interaction, we shape VR walkthroughs, virtual showrooms, digital twins, and branded metaverse spaces that deepen the design story. Visit VR interior walkthroughs or metaverse interior design to see where that approach fits.
Why Visual Clarity Matters Early
Most interior projects slow down when people cannot fully picture the result. That uncertainty affects approvals, budgeting, purchasing, and how confidently the work can move into implementation.
We use layouts, mood boards, renderings, walkthroughs, and other visual tools to reduce that uncertainty. The goal is not to add complexity. It is to make the next decision easier and more grounded.
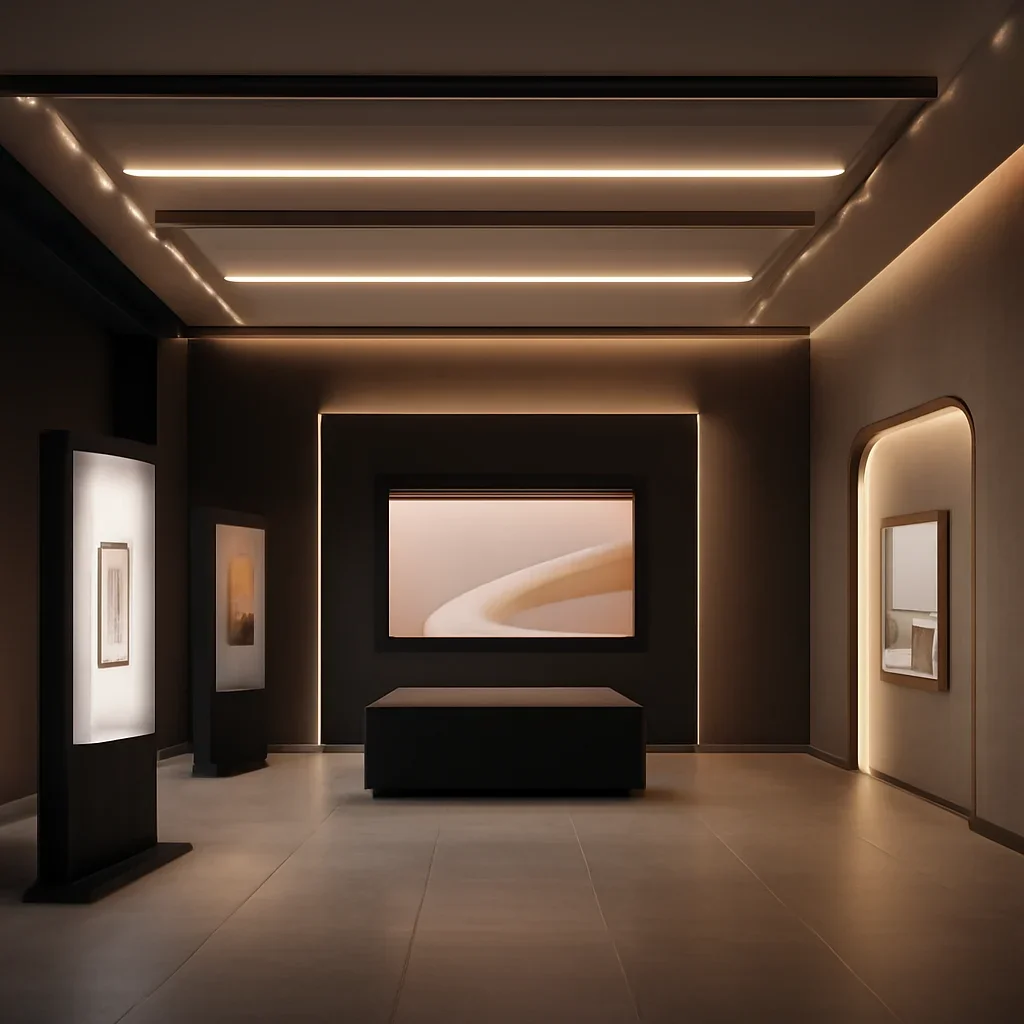
Where Our Work Fits
Different clients come to us for different reasons, but the common need is the same: a clearer design path.
For Homes
From condos and custom homes to kitchens, bathrooms, and home offices, we help create interiors that feel organized, livable, and visually cohesive. Browse residential interior design and condo interior design.
For Brands
Furniture brands, retailers, and hospitality groups use our design thinking to build stronger displays, virtual experiences, and customer-facing environments. Visit furniture brand visualization and virtual showroom design.
For Property Teams
Developers, builders, and marketing teams rely on visual clarity when presenting projects before completion. We support model suites, sales centres, and pre-sale campaigns with better design communication. Explore developer marketing design and sales centre design.

A Process Built for Remote Collaboration
We begin by understanding the space, the project stage, and what the final files need to accomplish. From there, we shape a package that matches the scope instead of forcing the work into a one-size-fits-all process.
Clients can expect defined milestones, organized presentations, and direct guidance on what to review next. That makes the process especially helpful for cross-city collaboration, busy schedules, and projects where multiple stakeholders need to stay aligned.
- Discovery and scope planning before the work begins
- Visual presentations that support faster approvals
- Final packages built for design review, implementation, or marketing
Explore the Next Step
Use these pages to go deeper into the service, project type, or workflow that fits your goals.
Start with Services
Review our main offerings in features, compare options on pricing, or see how the process works on our process.
Browse Industries
See how we support different industries, from real estate developers and builders to hospitality groups and furniture brands.
Read Project Guidance
Visit the blog for practical articles on remote design, visualization, file formats, staging, and immersive space planning.
Ready to Shape the Space More Clearly?
Share the room type, property type, or immersive experience you are planning and we will recommend a practical next step for the scope.