3D Rendering vs 2D Floor Plans
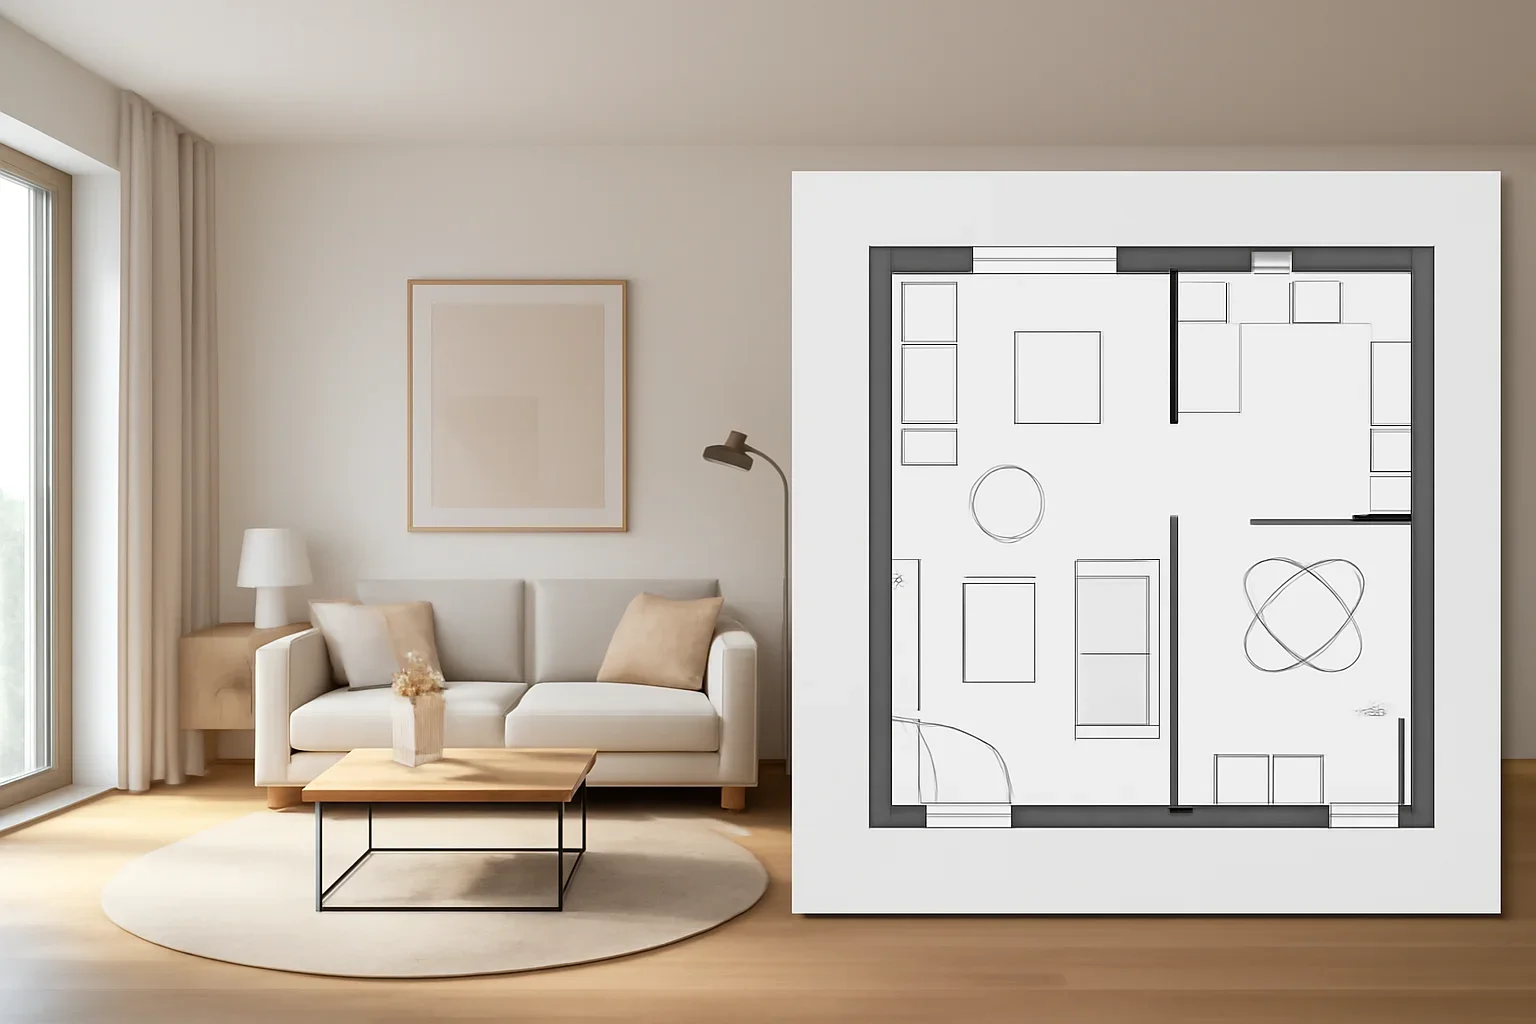
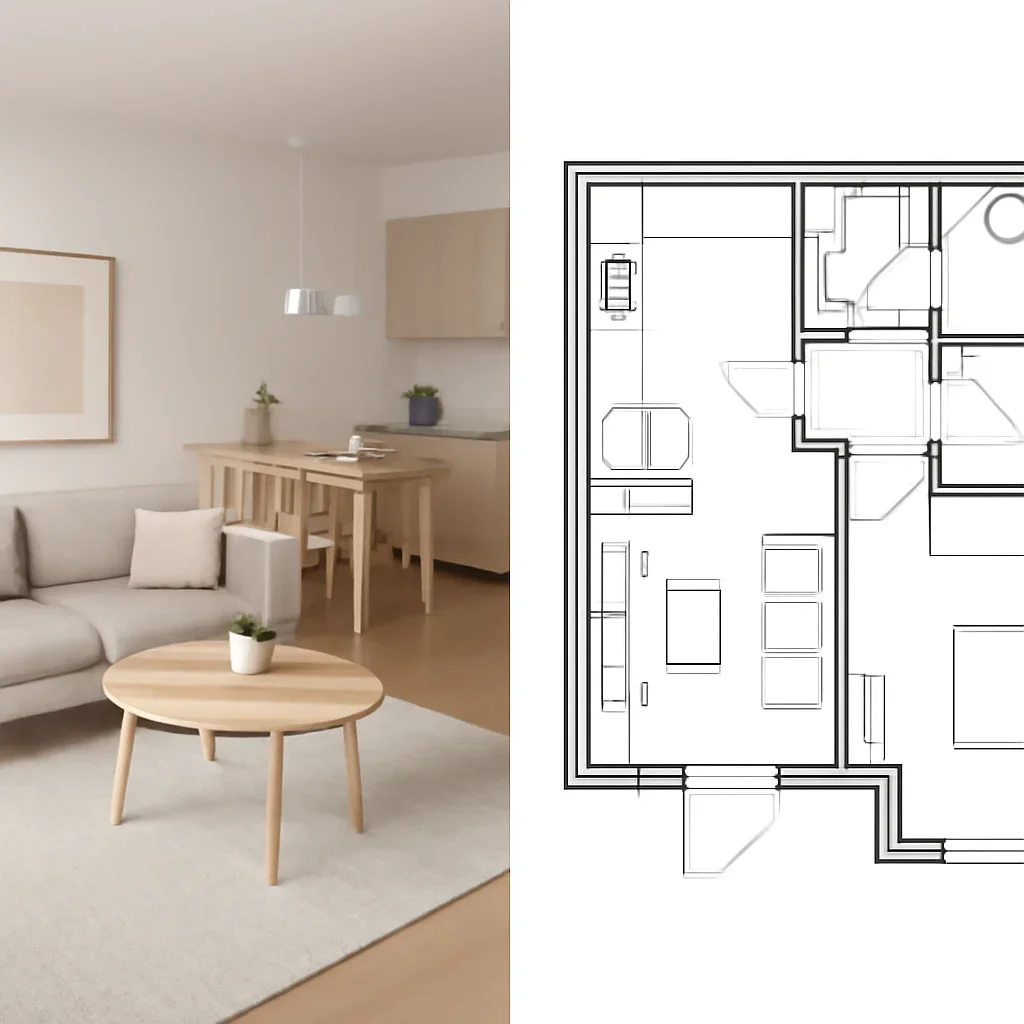
A floor plan helps people understand structure and arrangement. A rendering helps them feel the atmosphere and see how the design choices come together. Most strong presentations use both, but one may matter more depending on the audience.
Quick Take
Start with plans to solve layout. Add renderings when the project needs buy-in, marketing strength, or clearer design confidence.
The best choice depends less on trend language and more on what the project needs right now: speed, immersion, technical clarity, in-person experience, or a stronger digital presentation.
Side-by-Side Comparison
| Decision Point | 3D Rendering | 2D Floor Plans |
|---|---|---|
| Shows | Mood, materials, lighting, and perspective | Layout, dimensions, and room relationships |
| Best for | Approvals, marketing, and emotional connection | Planning, technical review, and space logic |
| Audience value | Makes design easier for non-technical viewers to picture | Gives teams a concise planning document |
| When it shines | Late concept or marketing stage | Early planning and coordination stage |
How To Choose More Confidently
These questions usually make the answer clearer.
What is the next decision?
Choose the option that helps the next approval, launch, or purchase happen with more confidence.
Who is the audience?
A buyer, a homeowner, a developer, and a design team often need different kinds of communication tools.
How much context is required?
If movement, immersion, or room atmosphere matter, the more visual option often adds more value.
Frequently Asked Questions
Can one project use both options?
Yes. Many strong workflows pair multiple tools or service types when they solve different parts of the communication challenge.
Is the more advanced option always better?
No. The better choice is the one that fits the stage, the audience, and the outcome needed right now.
Can you help decide which route makes sense?
Yes. A consultation can help clarify the best scope before budget is committed in the wrong direction.
Need Help Choosing the Better Fit?
Tell us what the project needs to communicate, who needs to review it, and where the uncertainty sits. We will recommend the most practical direction.