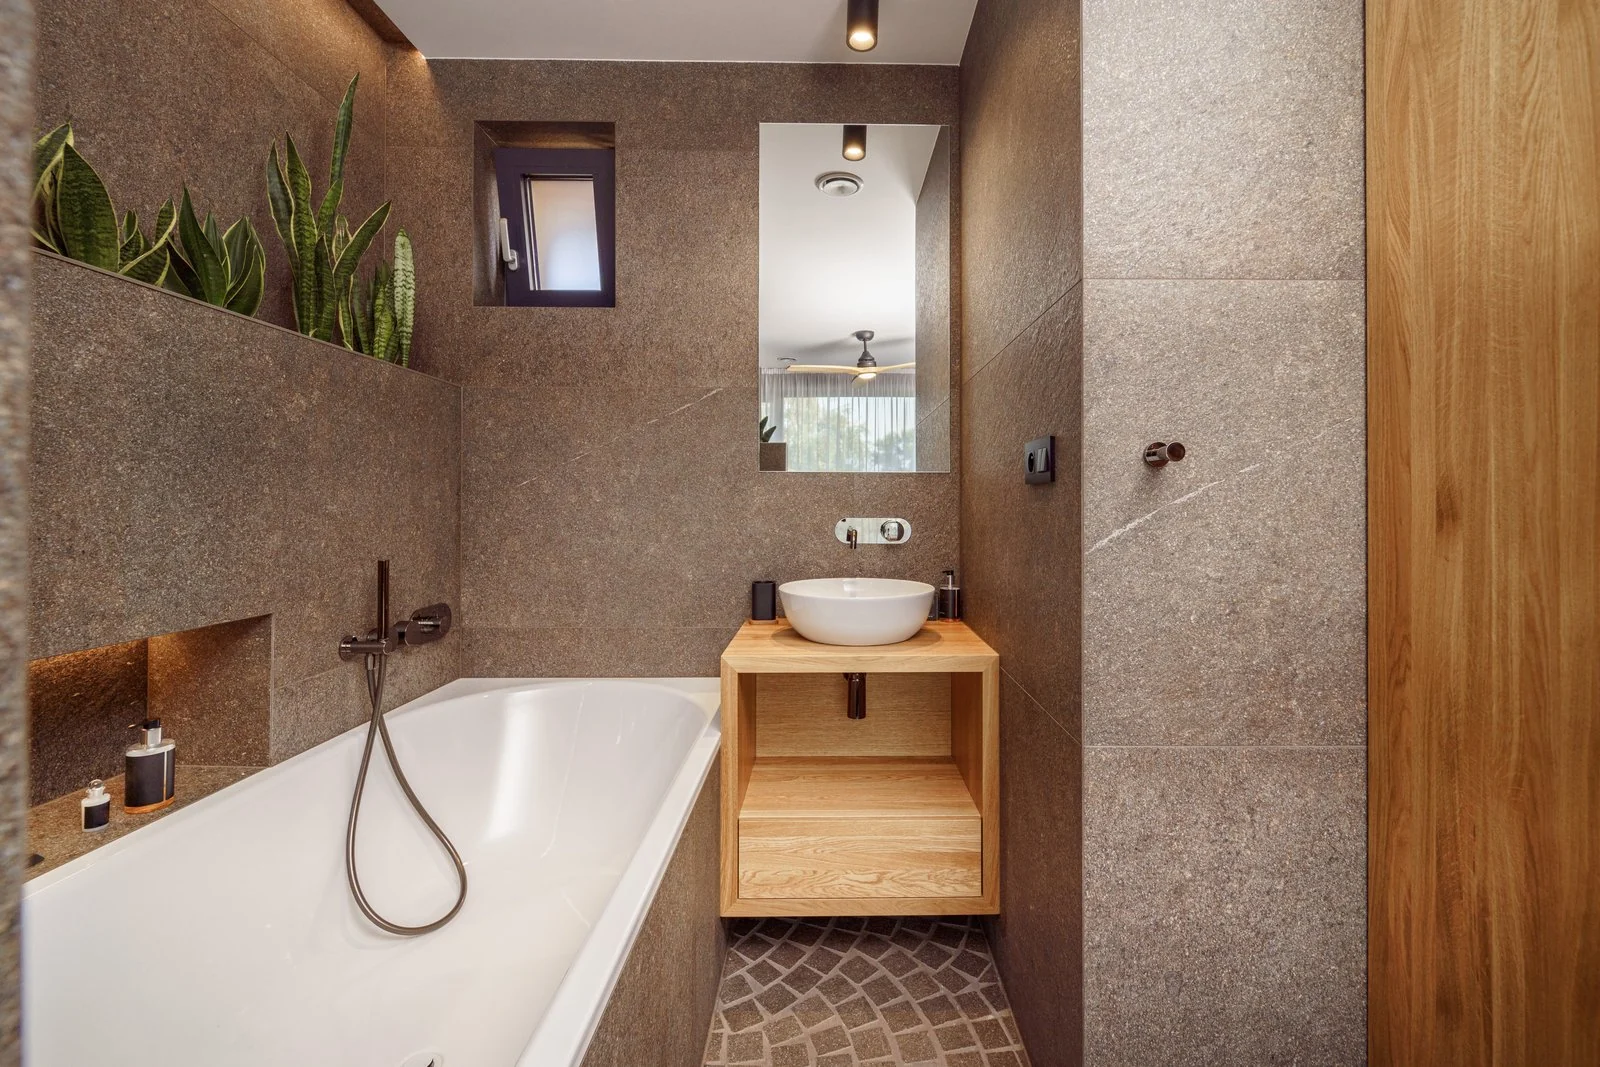
Identify what the room needs to support
Start with the users, daily routines and the problems with the current room. Consider whether the project needs improved storage, a different bathing arrangement, more useful counter space or easier movement. Record fixed elements and access points. A layout comparison can clarify which changes are worthwhile before finishes become the focus.
Coordinate the material choices
Tile scale, grout appearance, fixtures, cabinetry and lighting all shape the room’s character. Review their relationship rather than selecting each separately. Obtain physical samples and confirm suitability with manufacturers and installers. A material’s appearance in a rendering does not establish its wet-area performance, slip resistance or installation requirements.
Make the handover practical
Agree on the level of selection and drawing detail required, and identify who will verify site conditions. Unexpected conditions can affect a renovation once work begins. Clear design intent, documented selections and a defined process for resolving changes help the project team discuss adjustments without losing the overall direction.
What to include in the scope
Agree the following items in writing before the work begins. Your proposal confirms the exact deliverables and any exclusions.
- Bathroom layout and storage direction
- Fixture, finish and colour coordination
- Lighting and mirror placement direction
- Optional renderings to communicate the concept
Prepare for the first conversation
- Dimensions and photos of the existing bathroom
- Known plumbing, ventilation and electrical constraints
- User needs, retained items and renovation priorities
Common questions
Can I improve a bathroom without moving plumbing?
A design brief can explore the existing arrangement and focus on storage, fixtures, finishes and lighting. Whether a particular change is feasible should be confirmed with the professionals responsible for the work.
Will a rendering show the exact finished colour?
Renderings help communicate a palette, but screen settings, lighting and the actual material affect appearance. Review physical samples in the room and confirm the final selections before ordering.
Does the design include waterproofing or electrical specifications?
The written scope establishes the documents provided. Specialist technical design and regulated installation requirements need the relevant qualified professionals; they should be identified early in a bathroom renovation.