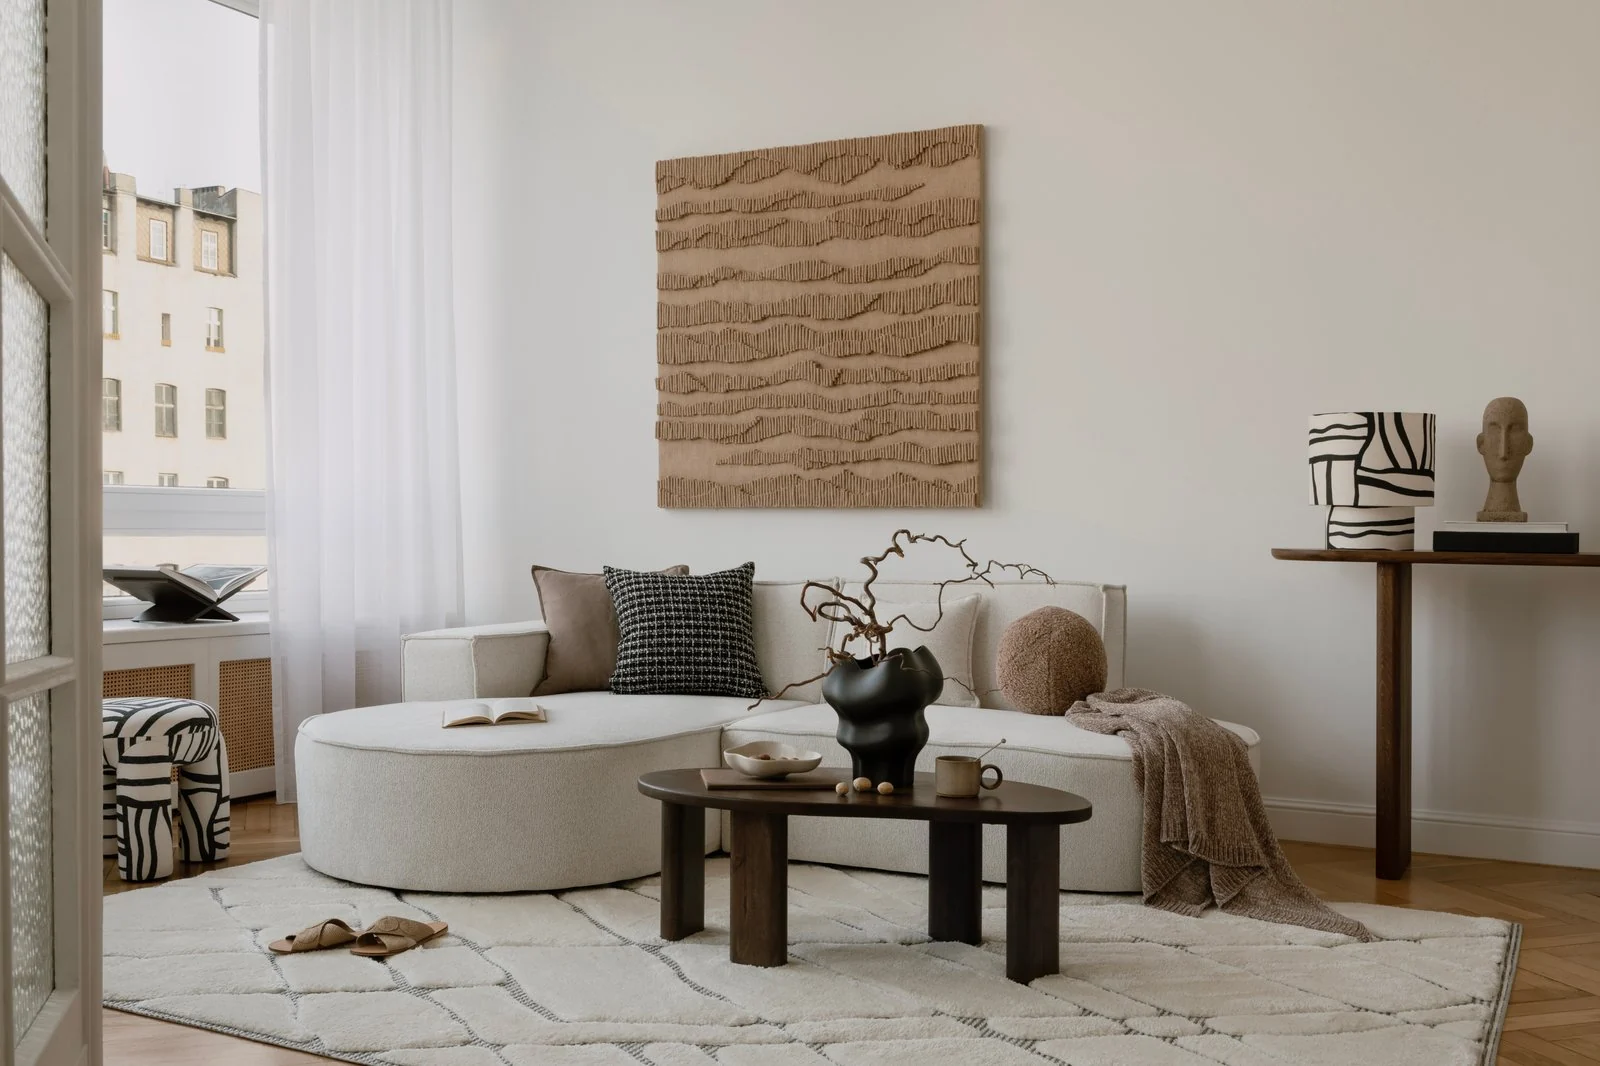
Design around real routines
Identify what happens in each room and where current arrangements fall short. A living room may also be a work space; a bedroom may need better storage; an entry may need to accommodate outdoor clothing and equipment. Those daily requirements provide a stronger starting point than selecting a style alone.
Build continuity without making every room identical
Connected spaces benefit from a common approach to proportion, materials and colour. That does not require identical finishes throughout. Establish a few shared elements, then allow individual rooms to respond to their light, function and existing features. Retained furniture and meaningful objects can become part of the brief from the beginning.
Plan the sequence of decisions
Resolve the decisions that affect other choices first: room use, large furniture, fixed elements and circulation. Finish samples, lighting choices and smaller pieces can follow. If work will happen in phases, use the overall direction to guide each phase while checking dimensions, product availability and site conditions before purchasing or installation.
What to include in the scope
Agree the following items in writing before the work begins. Your proposal confirms the exact deliverables and any exclusions.
- A residential design direction based on your brief
- Layouts for the rooms included in the project
- Material, colour and furnishing recommendations
- Optional visualizations and selection notes
Prepare for the first conversation
- Your priorities for each room and who uses it
- Plans, photos and dimensions of retained pieces
- Budget priorities and your intended implementation sequence
Common questions
Can the design include furniture I already own?
Yes. Include photographs, dimensions and the condition of pieces you want to retain. They can help establish the layout and palette, while identifying where a new piece would improve function.
Can I plan my home in stages?
A phased approach can begin with an overall direction and focus detailed work on priority rooms. Agree on which rooms and decisions belong to each stage so later choices remain coordinated.
Does residential design include construction management?
The proposal defines the role. Remote design planning and visualization do not automatically include site supervision, purchasing or construction management. Identify any additional coordination you need when preparing the brief.