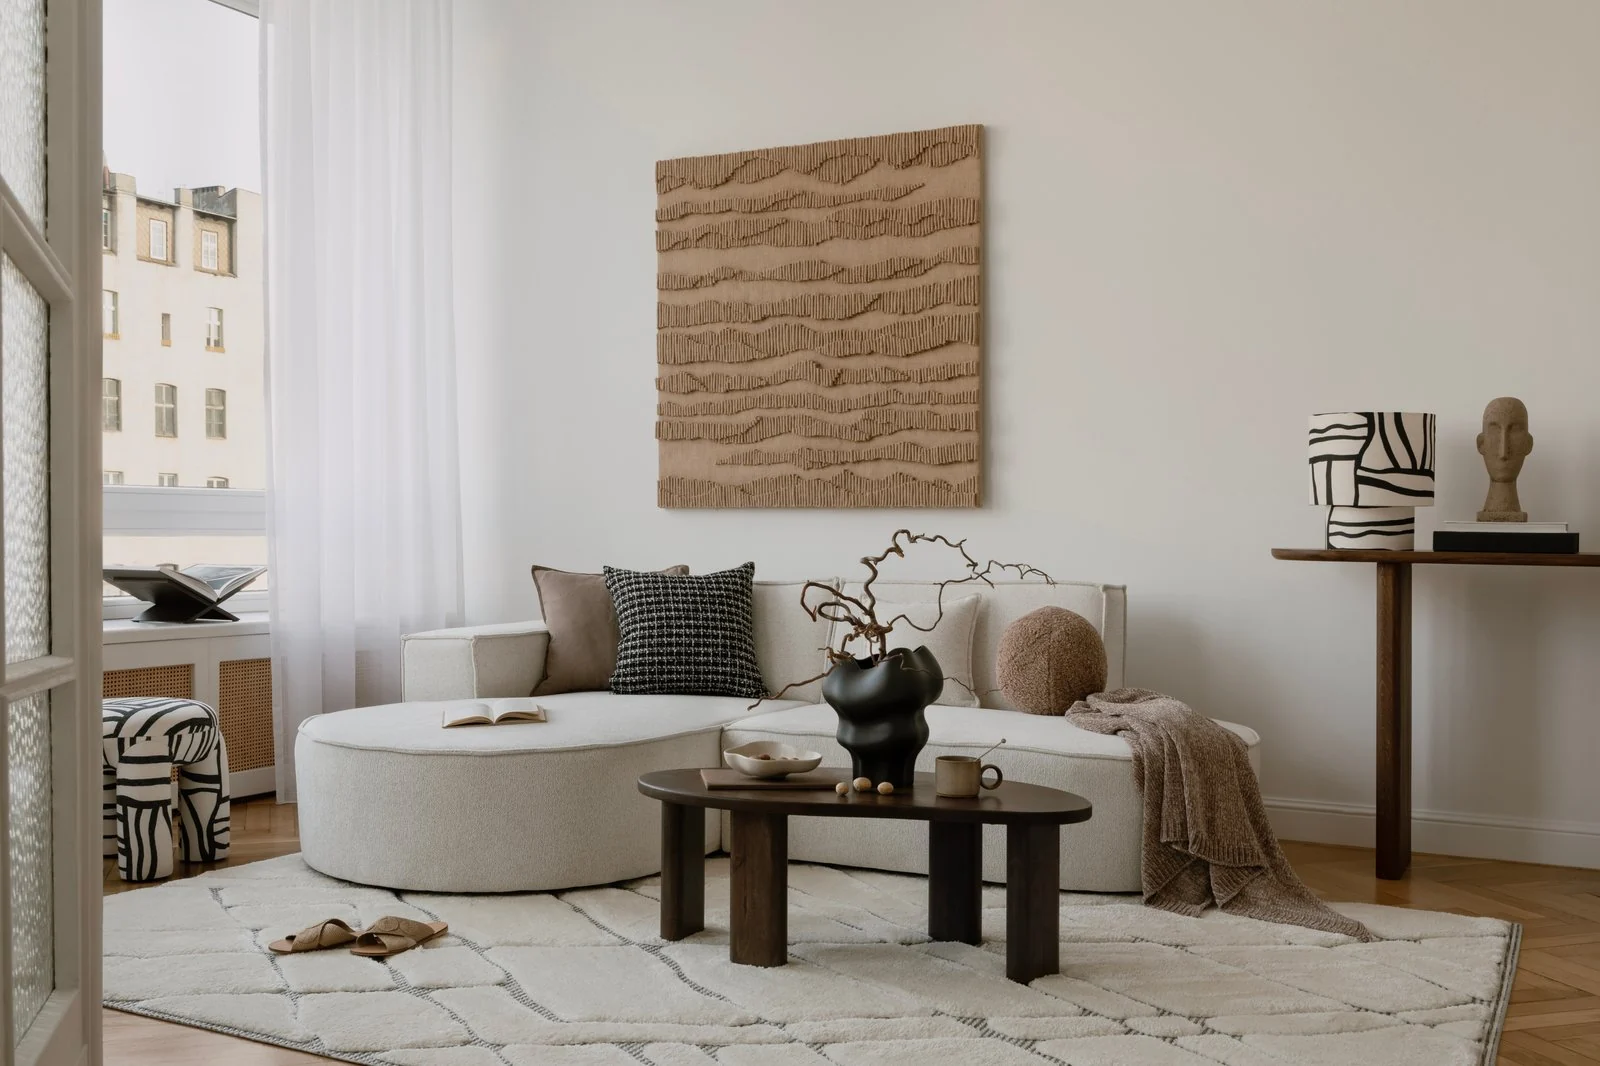
Start with the realities of your Saskatoon space.
Before choosing a look, document how the property works today and what needs to change. These planning prompts help make the design conversation specific to your project.
Plan storage from the front door inward
Locate the items that need immediate access and those used less often. Provide a practical place for bags, footwear and outerwear without turning the entrance into a narrow corridor between cabinets.
Divide the family room by activity
Compare a social seating area with a reading or hobby corner. Position louder activities away from work or study where the layout allows, and give each zone its own useful lighting.
Record lower-level constraints accurately
Measure bulkheads, stairs, windows and access panels. Use those fixed conditions to test furniture and storage before proposing any alteration, with local professionals reviewing the building work involved.
Your local project checklist
- Inventory entry and hobby storage.
- Map quiet and noisy activities.
- Measure basement ceilings and fixed equipment.
- Confirm whether a separate dwelling is intended.
What remote design can help you decide
Use online reviews to compare layouts, furniture scale, storage priorities and the overall material direction. If you are preparing a renovation, separate the design decisions from the site work: who will check measurements, identify concealed conditions, prepare technical drawings and coordinate the build?
For a visualization project, define the camera views or walkthrough experience you need, the source plans available and how the result will be used. A marketing image and a design review model serve different purposes. Agree the file formats, revision rounds and handover requirements before production starts.
Questions about design in Saskatoon
Can I work with an interior designer remotely in Saskatoon?
Yes. Metaverse offers remote interior planning and visualization for projects in Saskatoon. Send measured plans, current photos and your priorities to discuss a suitable scope. Local professionals must verify site conditions and any regulated work. This page does not represent a staffed office in Saskatoon.
What should be included in a Saskatoon basement design brief?
Include the intended use, a measured plan, ceiling changes, windows and equipment that needs access. We can then develop furniture, storage and lighting concepts. If the goal is a secondary suite, confirm local requirements and feasibility separately before finalizing the design direction.
What should I prepare for a Saskatoon design enquiry?
Include your property type, project stage, approximate timing and budget priorities, along with the specific decisions you need help making. Inventory entry and hobby storage. Share plans and photos through the project channel agreed after the initial enquiry; the public form does not accept file uploads.
Use the official resource for current requirements that apply to your address. Our planning prompts are design guidance; project-specific approvals must be checked with the responsible authority.