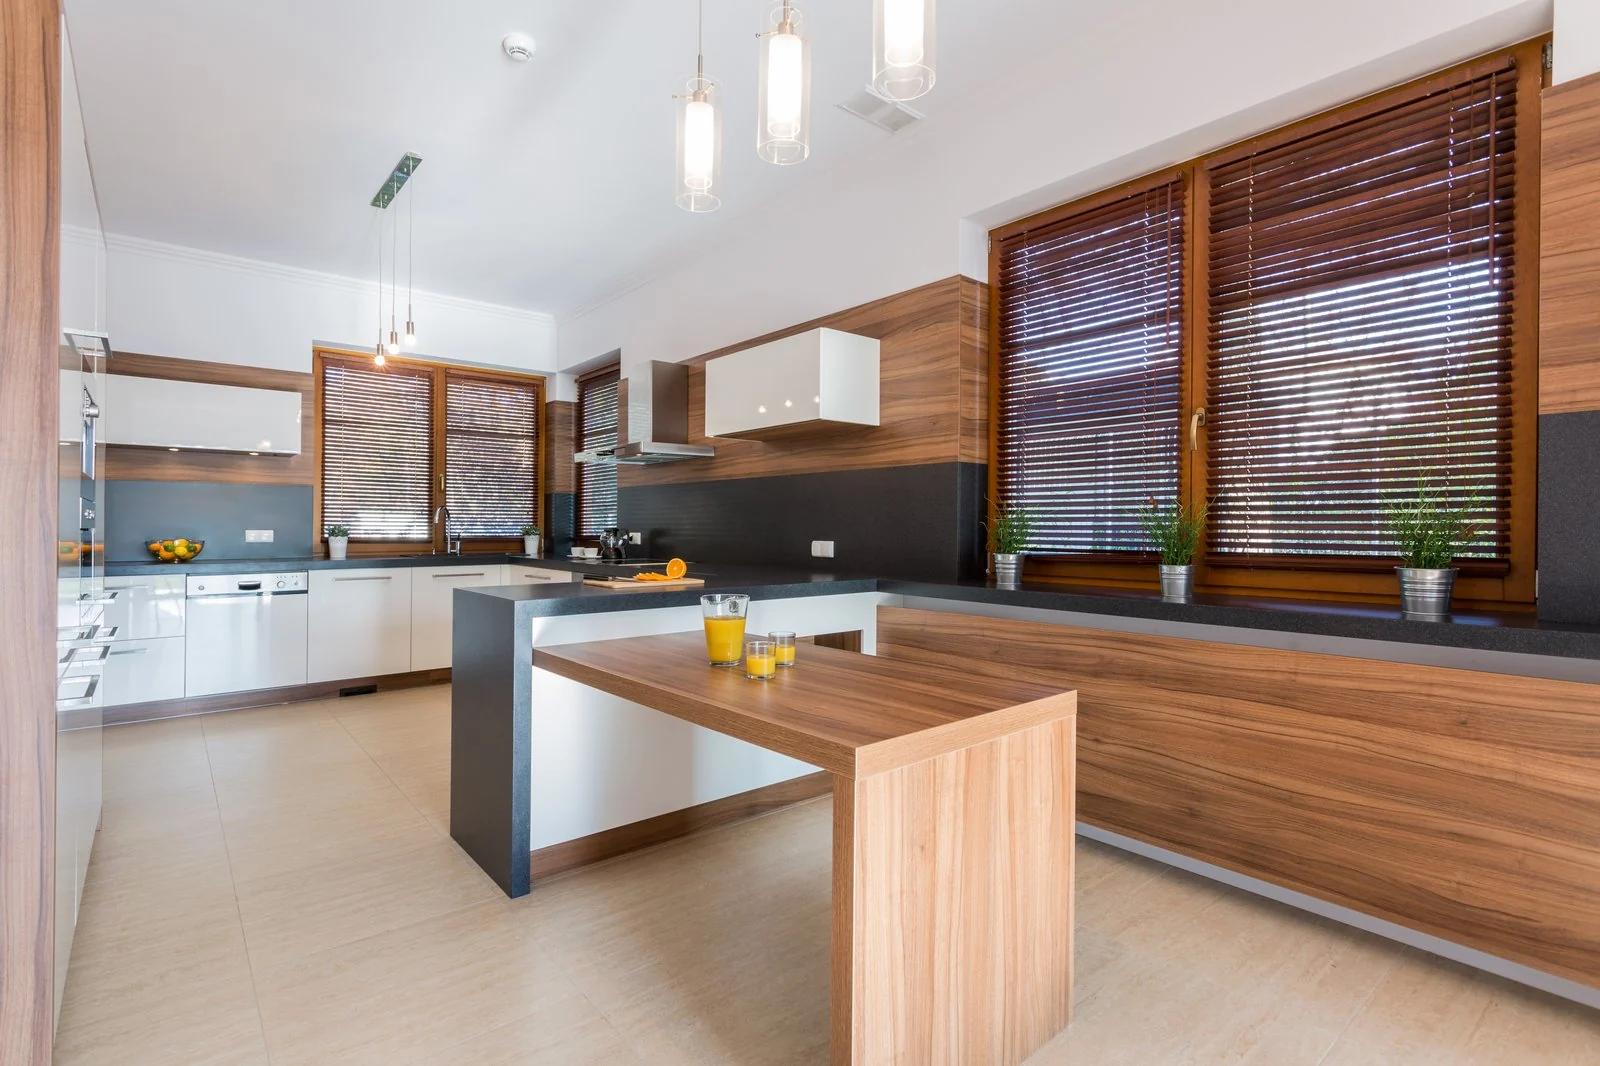
Map the way you prepare, cook and gather
Describe how the kitchen is used: who cooks, what is stored, how groceries arrive and whether the room also supports dining or entertaining. Evaluate movement between the main tasks and the relationship to adjoining spaces. Existing windows, doors and service locations are important constraints when comparing layout options.
Resolve the fixed elements before the palette
Cabinet arrangement, appliances and work surfaces establish the basis for finish selections. Confirm appliance specifications and the needs of retained equipment before dimensions are finalized. Design drawings can communicate the concept, while final fabrication, site verification and service requirements belong in the agreed implementation process with the appropriate professionals.
Compare materials as a working system
Look at cabinetry, counters, backsplash, flooring and hardware together. Consider cleaning, maintenance, lighting and the visual relationship to the rest of the home. Physical samples help evaluate choices beyond a screen. Optional 3D views can make proportions and combinations easier to discuss before the remaining technical and purchasing decisions are made.
What to include in the scope
Agree the following items in writing before the work begins. Your proposal confirms the exact deliverables and any exclusions.
- Kitchen layout and storage direction
- A coordinated cabinet, surface and finish concept
- Lighting and hardware direction at the agreed detail level
- Optional 3D views for comparing the design
Prepare for the first conversation
- A measured kitchen plan with windows and service locations
- Appliance specifications and storage priorities
- Renovation goals, budget priorities and any building restrictions
Common questions
Can kitchen design keep the existing layout?
Yes. A brief can focus on storage, finishes, lighting direction and furniture within the existing arrangement. Share what works and what does not so the scope targets the most useful changes.
Are the plans ready for cabinet fabrication or permits?
That must be established in the written scope. Concept plans and renderings communicate design intent. Final fabrication measurements, permit documents and regulated trade work require the appropriate verification and professional input.
When should I select appliances?
Identify the intended models or retained appliances early. Their dimensions, clearances and installation requirements influence cabinetry and layout. Confirm the current specifications with the supplier and installer before final orders.