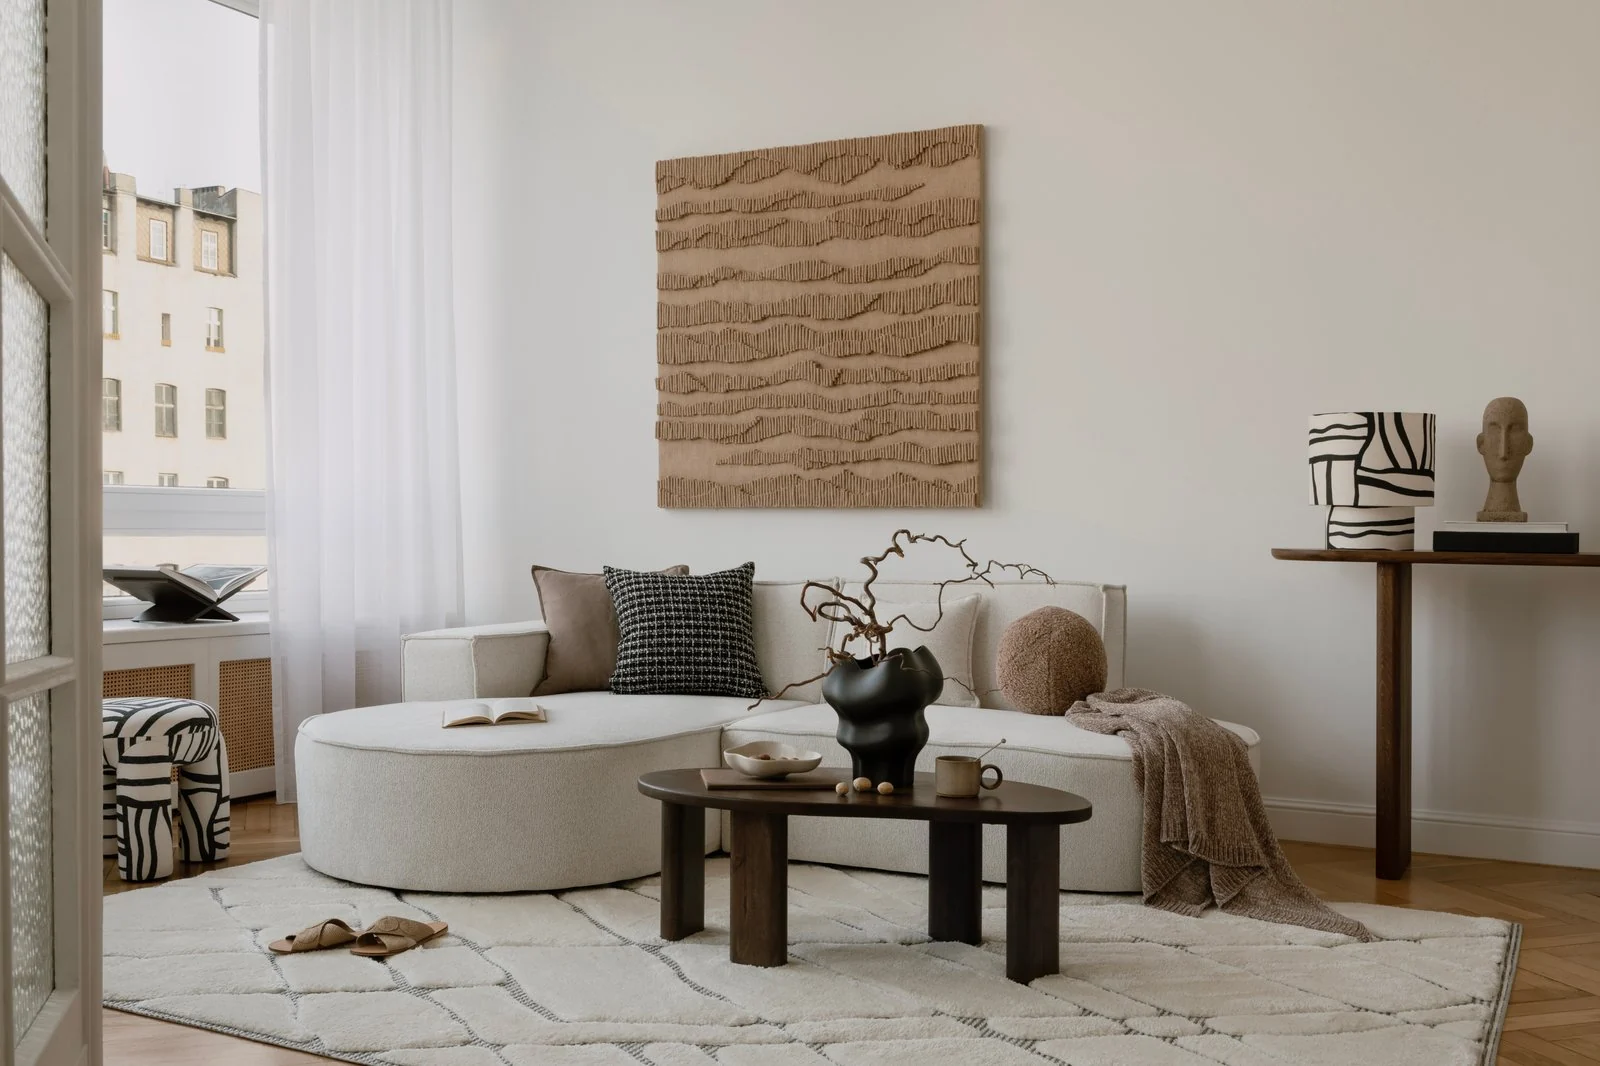
Start with the realities of your Fredericton space.
Before choosing a look, document how the property works today and what needs to change. These planning prompts help make the design conversation specific to your project.
Choose the workspace by its conditions
Consider daylight, screen glare, noise and the background visible on calls before deciding where the desk belongs. A visually attractive corner may not be the most comfortable place to work.
Keep shared surfaces usable
If a dining table also supports study or work, plan where equipment goes afterwards. Nearby storage and manageable cable arrangements can make the changeover much easier.
Protect the guest-room function
Test the bed, desk and storage in use, including a guest’s luggage. Avoid judging a dual-purpose room only by how it looks when every item is folded away.
Your local project checklist
- Describe work and study hours.
- List equipment and cable needs.
- Photograph daylight and existing lighting.
- Measure guest furniture in use.
What remote design can help you decide
Use online reviews to compare layouts, furniture scale, storage priorities and the overall material direction. If you are preparing a renovation, separate the design decisions from the site work: who will check measurements, identify concealed conditions, prepare technical drawings and coordinate the build?
For a visualization project, define the camera views or walkthrough experience you need, the source plans available and how the result will be used. A marketing image and a design review model serve different purposes. Agree the file formats, revision rounds and handover requirements before production starts.
Questions about design in Fredericton
Can I work with an interior designer remotely in Fredericton?
Yes. Metaverse offers remote interior planning and visualization for projects in Fredericton. Send measured plans, current photos and your priorities to discuss a suitable scope. Local professionals must verify site conditions and any regulated work. This page does not represent a staffed office in Fredericton.
Can you help create a workspace in an existing Fredericton room?
Yes. We can compare desk placement, storage and lighting within the room’s measured dimensions. The brief should explain when the workspace is used and what else the room must do. Any new electrical installation or physical alteration needs local professional review.
What should I prepare for a Fredericton design enquiry?
Include your property type, project stage, approximate timing and budget priorities, along with the specific decisions you need help making. Describe work and study hours. Share plans and photos through the project channel agreed after the initial enquiry; the public form does not accept file uploads.
Use the official resource for current requirements that apply to your address. Our planning prompts are design guidance; project-specific approvals must be checked with the responsible authority.